Echelon at Centennial Hills - Apartment Living in Las Vegas, NV
About
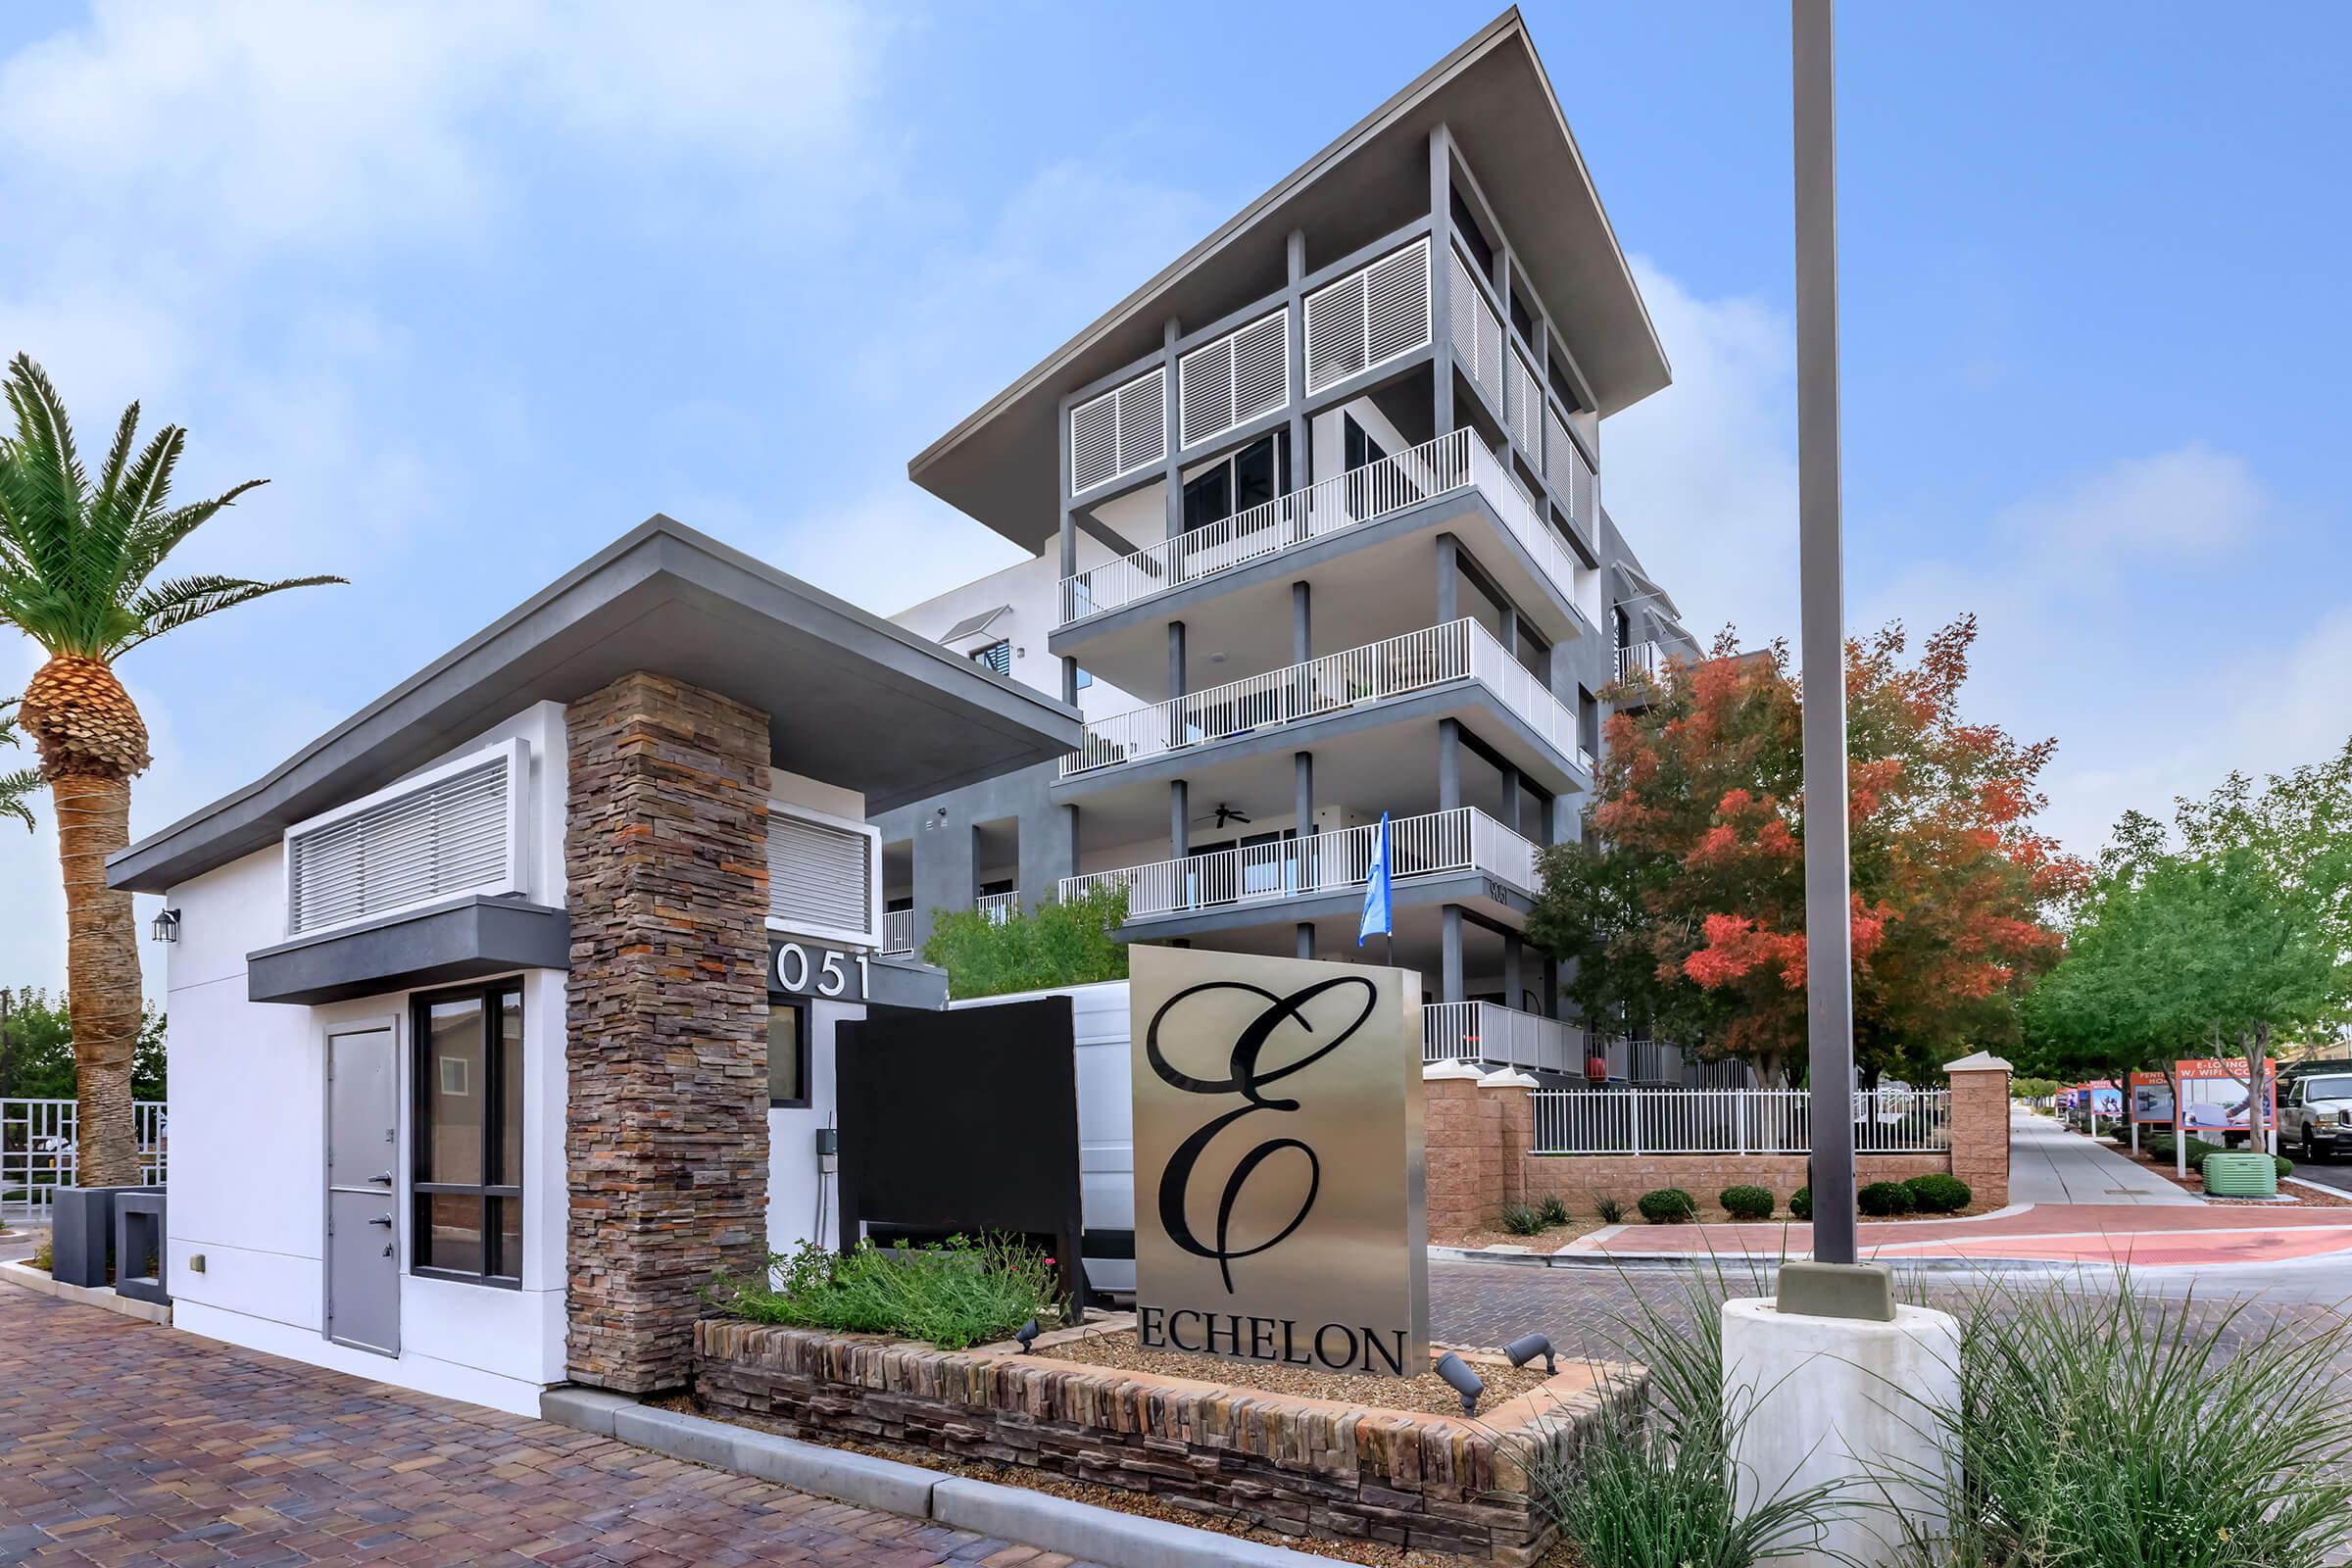
Welcome to Echelon at Centennial Hills
9051 Echelon Point Drive Las Vegas, NV 89149P: 702-885-1560 TTY: 711
F: 702-906-1632
Office Hours
Monday through Friday: 8:30 AM to 4:20 PM. Saturday and Sunday: Closed.
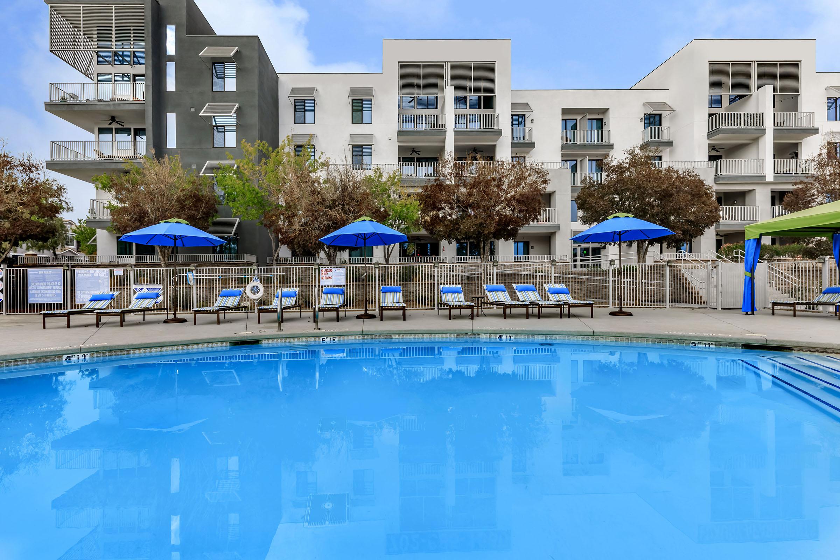

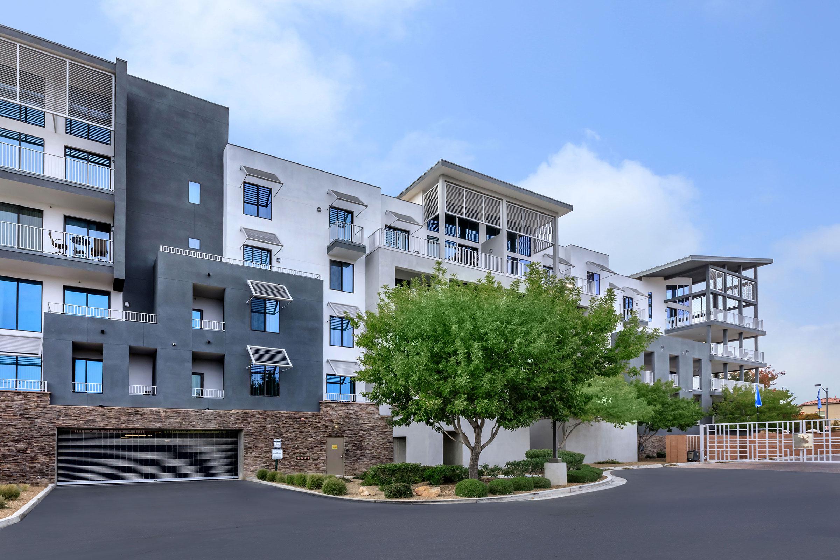
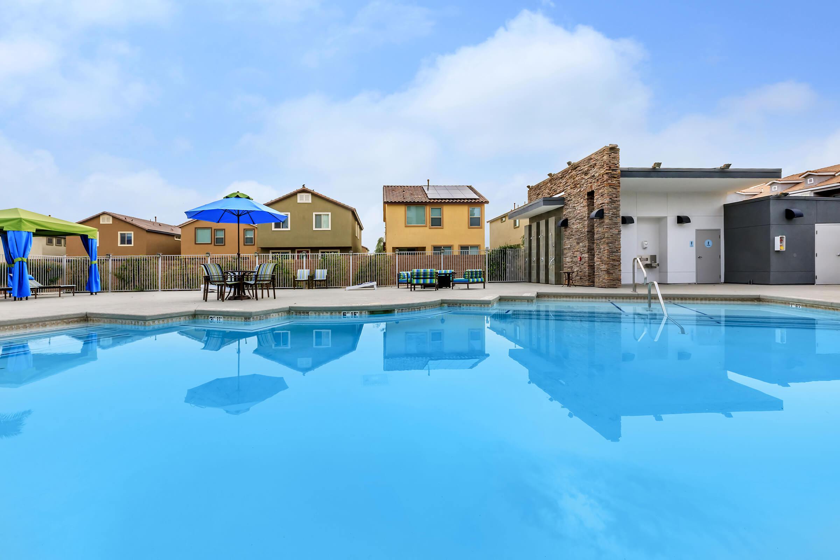

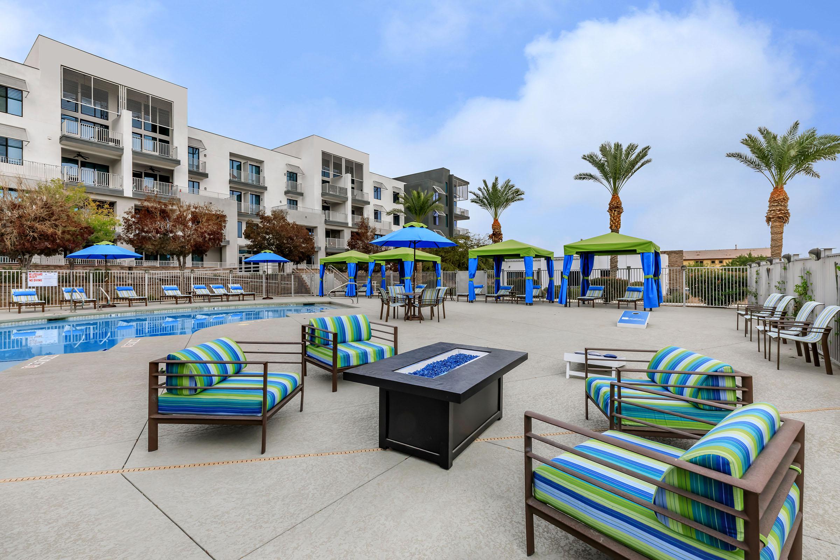
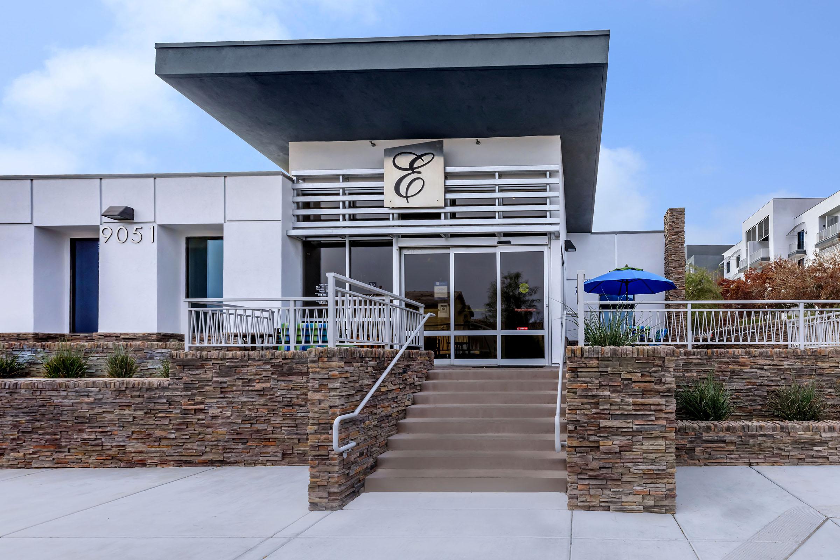



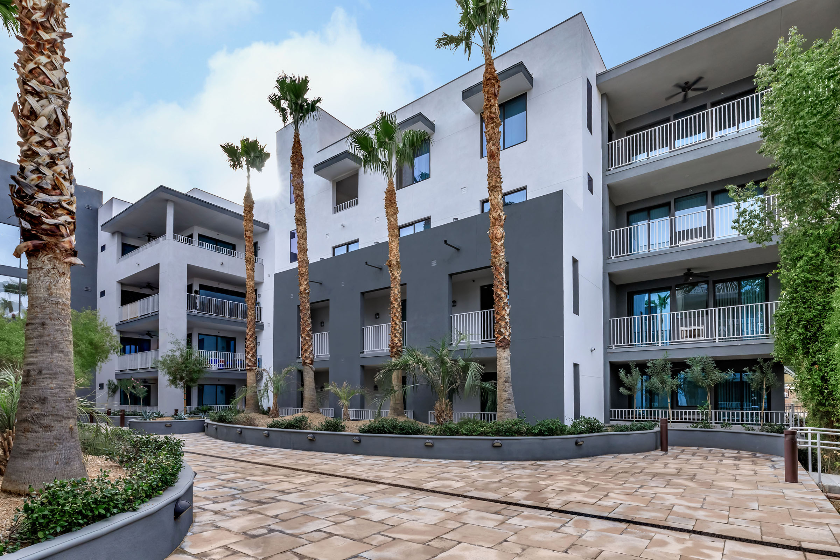
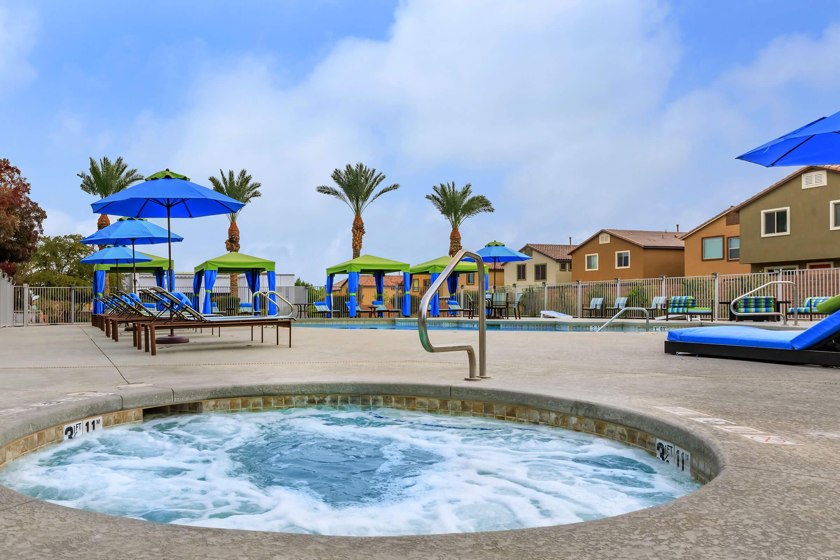


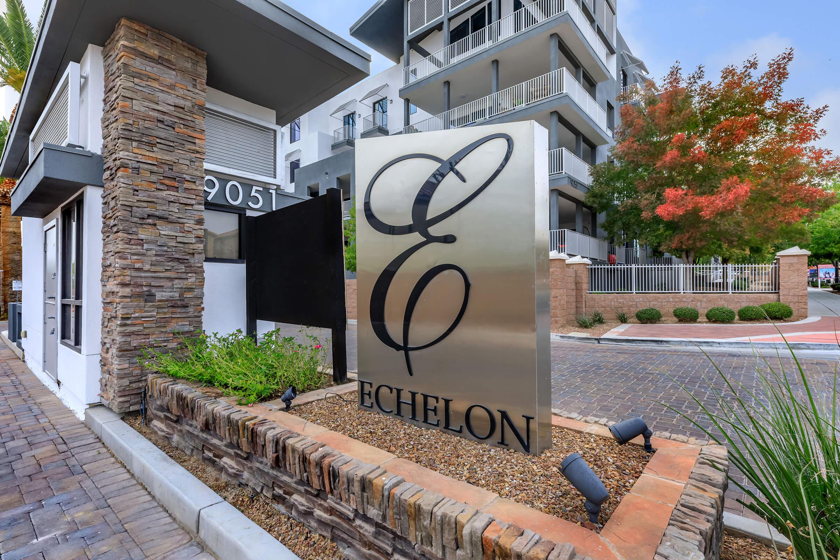



Luxurious apartment living doesn't stop when you leave your home. This gated, pet-friendly community has lush landscaping and an underground parking garage. Other premium community amenities include a shimmering swimming pool with a soothing spa and sundeck, an exclusive resident clubhouse, and a 24-Hour state-of-the-art fitness center. Call to request a personal tour and see why Echelon at Centennial Hills apartments in Las Vegas, NV is a great place to call home.



























Only Echelon at Centennial Hills offers one, two, three, and four-bedroom apartment homes for rent. Choose from fourteen uniquely designed floor plans that will enhance your comfort. These stunning homes feature oversized terraces with double-sided fireplaces, vaulted ceilings, and panoramic views. Other standard amenities include window coverings, walk-in closets, an in-home washer and dryer, and a super-modern kitchen with stainless steel appliances, granite countertops, and a breakfast bar.
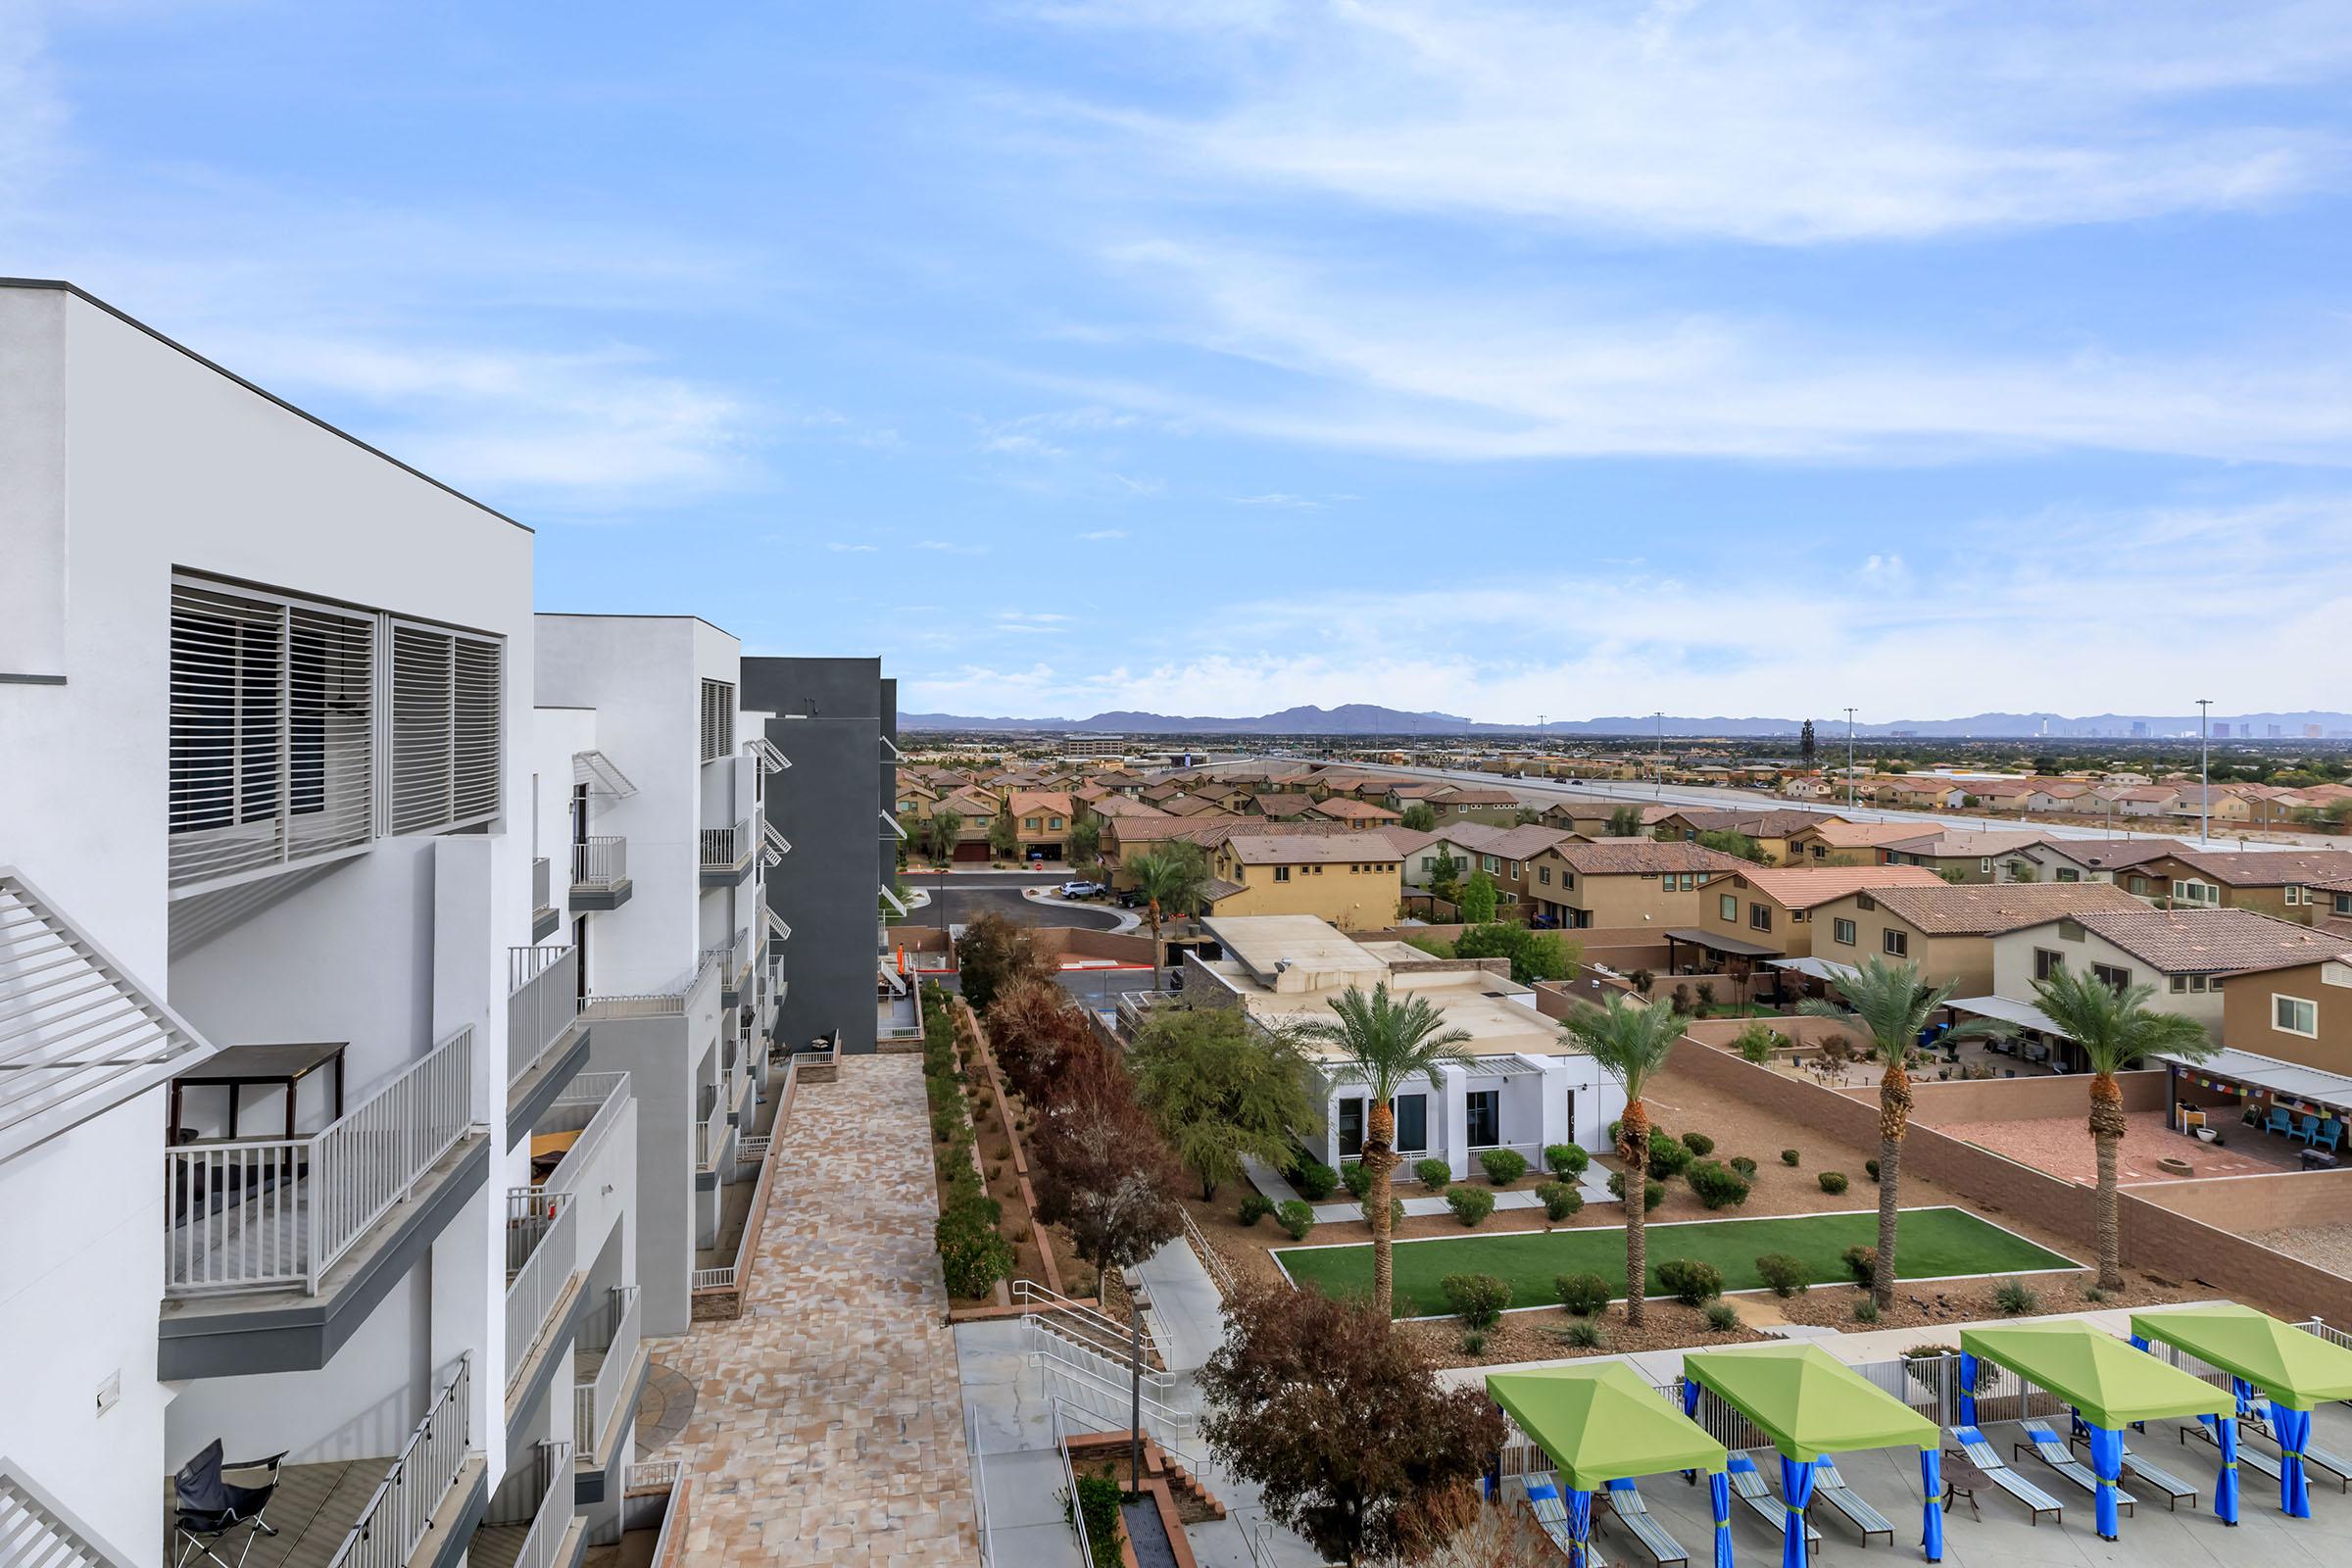
Welcome to comfort, convenience, and style at Echelon at Centennial Hills apartments. Our community is located northwest of downtown sunny Las Vegas, Nevada. With easy access to major freeways, we are just minutes from fabulous shopping, restaurants, and endless Las Vegas entertainment. Outdoor enthusiasts will relish the nearby parks and trails and admire the spacious skies and scenic mountain views while living the ultimate urban lifestyle.
We can't wait for you to come home
Specials
$1000.00 off move in and Reduced monthly rent
Valid 2026-09-01 to 2026-09-30
Immediate move in unit 2011 (2 bedroom 2 bathroom 1763 sqft) Capistrano Apartment. Comes with a wrap around terrace and a Juliet balcony off the kitchen. Reduces monthly rent from $2525.00 to $2295.00. Immediate move in unit 3008 -(2 bedroom 2 bathroom 1432 sqft) Greenvale Apartment. Has mountain, city and pool view, 3 terraces in total. rent from $2400.00 to $2195.00 Beautiful apartments great locations. $1000.00 off move in *prices subject to change*
Floor Plans
1 Bedroom Floor Plan

Beechwood
Details
- Beds: 1 Bedroom
- Baths: 1
- Square Feet: 1064
- Rent: Call for details.
- Deposit: $750 Upon Approved Credit
Floor Plan Amenities
- 336 Sq. Ft. Terrace
- Breakfast Bar
- Cable Ready
- Carpeted Floors

- Ceiling Fans
- Central Air and Heating
- Computer Alcove
- Covered Parking
- Dishwasher
- Extra Storage
- Gas Fireplace
- Microwave
- Private Balcony or Patio
- Refrigerator
- Spacious Walk-in Closet
- Spectacular Views Available
- Tile Floors
- Vaulted Ceilings
- Window Coverings
- Washer and Dryer in Home
* In Select Apartment Homes
2 Bedroom Floor Plan

Greenvale
Details
- Beds: 2 Bedrooms
- Baths: 2
- Square Feet: 1438
- Rent: $2400
- Deposit: $750 Upon Approved Credit
Floor Plan Amenities
- 314 Sq. Ft. Terrace
- Breakfast Bar
- Cable Ready
- Carpeted Floors
- Ceiling Fans
- Central Air and Heating
- Computer Alcove
- Covered Parking
- Dishwasher
- Extra Storage
- Gas Fireplace
- Loft
- Microwave
- Private Balcony or Patio
- Refrigerator
- Spacious Walk-in Closets
- Spectacular Views Available
- Tile Floors
- Vaulted Ceilings
- Window Coverings
- Washer and Dryer in Home
* In Select Apartment Homes
Floor Plan Photos

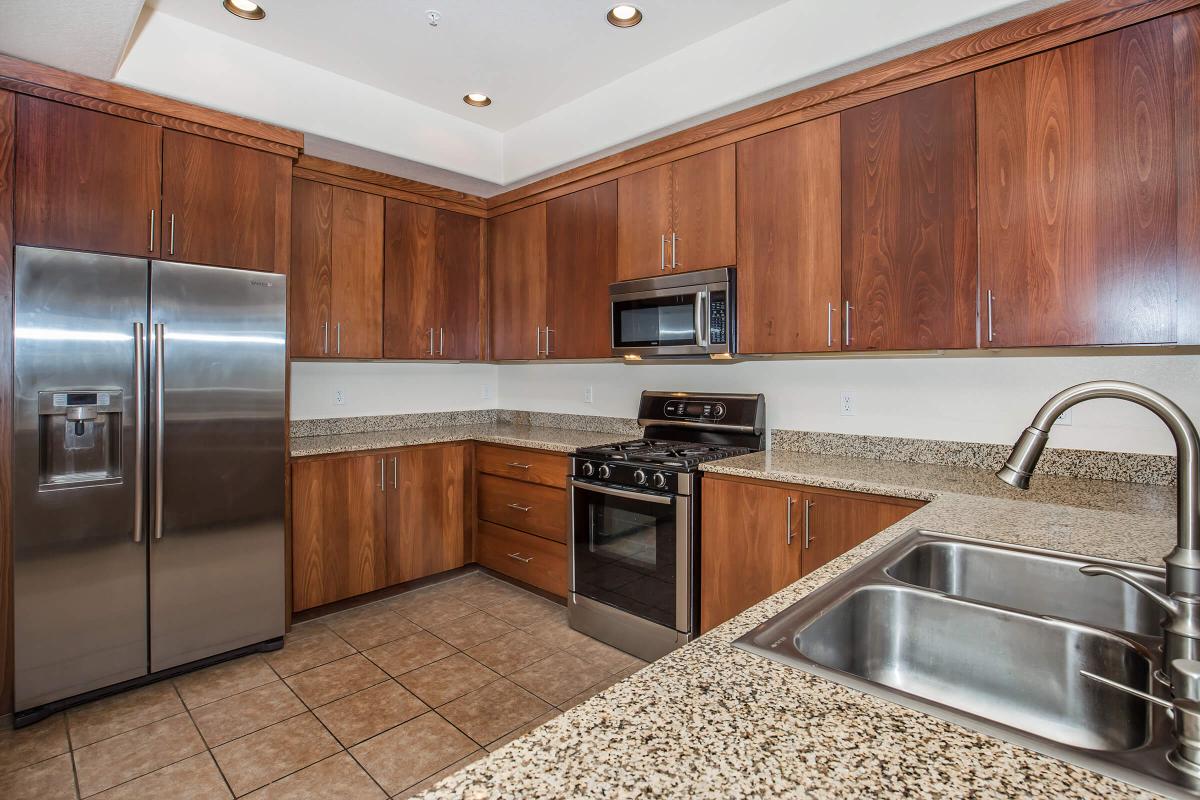





Newbury
Details
- Beds: 2 Bedrooms
- Baths: 2
- Square Feet: 1575
- Rent: Call for details.
- Deposit: $750 Upon Approved Credit
Floor Plan Amenities
- 346 Sq. Ft. Terrace
- Breakfast Bar
- Cable Ready
- Carpeted Floors
- Ceiling Fans
- Central Air and Heating
- Computer Alcove
- Covered Parking
- Dishwasher
- Extra Storage
- Gas Fireplace
- Loft
- Microwave
- Private Balcony or Patio
- Refrigerator
- Spacious Walk-in Closet
- Spectacular Views Available
- Tile Floors
- Vaulted Ceilings
- Window Coverings
- Washer and Dryer in Home
* In Select Apartment Homes
Floor Plan Photos







Camden
Details
- Beds: 2 Bedrooms
- Baths: 2
- Square Feet: 1585
- Rent: $2170
- Deposit: $750 Upon Approved Credit
Floor Plan Amenities
- 381 Sq. Ft. Terrace
- Breakfast Bar
- Cable Ready
- Carpeted Floors
- Ceiling Fans
- Central Air and Heating
- Computer Alcove
- Covered Parking
- Dishwasher
- Extra Storage
- Gas Fireplace
- Loft
- Microwave
- Private Balcony or Patio
- Refrigerator
- Spacious Walk-in Closet
- Spectacular Views Available
- Tile Floors
- Vaulted Ceilings
- Window Coverings
- Washer and Dryer in Home
* In Select Apartment Homes
Floor Plan Photos

Burlingame
Details
- Beds: 2 Bedrooms
- Baths: 2
- Square Feet: 1678
- Rent: $2250
- Deposit: $750 Upon Approved Credit
Floor Plan Amenities
- 381 Sq. Ft. Terrace
- Breakfast Bar
- Cable Ready
- Carpeted Floors
- Ceiling Fans
- Central Air and Heating
- Computer Alcove
- Covered Parking
- Dishwasher
- Extra Storage
- Gas Fireplace
- Loft
- Microwave
- Private Balcony or Patio
- Refrigerator
- Spacious Walk-in Closet
- Spectacular Views Available
- Tile Floors
- Vaulted Ceilings
- Window Coverings
- Washer and Dryer in Home
* In Select Apartment Homes

Capistrano
Details
- Beds: 2 Bedrooms
- Baths: 2
- Square Feet: 1763
- Rent: $2450
- Deposit: $750 Upon Approved Credit
Floor Plan Amenities
- Breakfast Bar
- Cable Ready
- Carpeted Floors
- Ceiling Fans
- Central Air and Heating
- Computer Alcove
- Covered Parking
- Dishwasher
- Extra Storage
- Gas Fireplace
- Loft
- Microwave
- Private Balcony or Patio
- Refrigerator
- Spacious Walk-in Closet
- Spectacular Views Available
- Tile Floors
- Vaulted Ceilings
- Window Coverings
- Washer and Dryer in Home
* In Select Apartment Homes




Floor Plan Photos



Newbury Villa
Details
- Beds: 2 Bedrooms
- Baths: 2
- Square Feet: 1766
- Rent: Call for details.
- Deposit: $750 Upon Approved Credit
Floor Plan Amenities
- 162 Sq. Ft. Terrace
- Breakfast Bar
- Cable Ready
- Carpeted Floors
- Ceiling Fans
- Central Air and Heating
- Computer Alcove
- Covered Parking
- Dishwasher
- Extra Storage
- Gas Fireplace
- Loft
- Mezzanine
- Microwave
- Private Balcony or Patio
- Refrigerator
- Spectacular Views Available
- Spacious Walk-in Closet
- Tile Floors
- Vaulted Ceilings
- Washer and Dryer in Home
- Window Coverings
* In Select Apartment Homes

Greenvale Villa
Details
- Beds: 2 Bedrooms
- Baths: 2
- Square Feet: 1628
- Rent: Call for details.
- Deposit: $750 Upon Approved Credit
Floor Plan Amenities
- 208 Sq. Ft. Terrace
- Breakfast Bar
- Cable Ready
- Carpeted Floors
- Ceiling Fans
- Central Air and Heating
- Computer Alcove
- Covered Parking
- Dishwasher
- Extra Storage
- Gas Fireplace
- Loft
- Mezzanine
- Microwave
- Private Balcony or Patio
- Refrigerator
- Spacious Walk-in Closets
- Spectacular Views Available
- Tile Floors
- Vaulted Ceilings
- Window Coverings
- Washer and Dryer in Home
* In Select Apartment Homes

Camden Villa
Details
- Beds: 2 Bedrooms
- Baths: 2
- Square Feet: 1782
- Rent: Call for details.
- Deposit: $750 Upon Approved Credit
Floor Plan Amenities
- 186 Sq. Ft. Terrace
- Breakfast Bar
- Cable Ready
- Carpeted Floors
- Ceiling Fans
- Central Air and Heating
- Computer Alcove
- Covered Parking
- Dishwasher
- Extra Storage
- Gas Fireplace
- Loft
- Mezzanine
- Microwave
- Private Balcony or Patio
- Refrigerator
- Spacious Walk-in Closet
- Spectacular Views Available
- Tile Floors
- Vaulted Ceilings
- Window Coverings
- Washer and Dryer in Home
* In Select Apartment Homes

Capistrano Villa
Details
- Beds: 2 Bedrooms
- Baths: 2
- Square Feet: 1920
- Rent: Call for details.
- Deposit: $750 Upon Approved Credit
Floor Plan Amenities
- 181 Sq. Ft. Terrace
- Breakfast Bar
- Cable Ready
- Carpeted Floors
- Ceiling Fans
- Central Air and Heating
- Computer Alcove
- Covered Parking
- Dishwasher
- Extra Storage
- Gas Fireplace
- Loft
- Mezzanine
- Microwave
- Private Balcony or Patio
- Refrigerator
- Spacious Walk-in Closet
- Spectacular Views Available
- Tile Floors
- Vaulted Ceilings
- Window Coverings
- Washer and Dryer in Home
* In Select Apartment Homes








3 Bedroom Floor Plan

Rockridge
Details
- Beds: 3 Bedrooms
- Baths: 2.5
- Square Feet: 1942
- Rent: Call for details.
- Deposit: $750 Upon Approved Credit
Floor Plan Amenities
- 307 Sq. Ft. Terrace
- Breakfast Bar
- Cable Ready
- Carpeted Floors
- Ceiling Fans
- Central Air and Heating
- Computer Alcove
- Covered Parking
- Dishwasher
- Extra Storage
- Gas Fireplace
- Loft
- Microwave
- Private Balcony or Patio
- Refrigerator
- Spectacular Views Available
- Spacious Walk-in Closets
- Tile Floors
- Vaulted Ceilings
- Window Coverings
- Washer and Dryer in Home
* In Select Apartment Homes








Floor Plan Photos





Westboro
Details



- Beds: 3 Bedrooms
- Baths: 2
- Square Feet: 1943
- Rent: Call for details.
- Deposit: $750 Upon Approved Credit
Floor Plan Amenities
- 263 Sq. Ft. Terrace
- Breakfast Bar
- Cable Ready
- Carpeted Floors
- Ceiling Fans
- Central Air and Heating
- Computer Alcove
- Covered Parking
- Dishwasher
- Extra Storage
- Gas Fireplace
- Loft
- Microwave
- Private Balcony or Patio
- Refrigerator
- Spacious Walk-in Closets
- Spectacular Views Available
- Tile Floors
- Vaulted Ceilings
- Washer and Dryer in Home
- Window Coverings
* In Select Apartment Homes
Floor Plan Photos



Potrero
Details
- Beds: 3 Bedrooms
- Baths: 2
- Square Feet: 2108
- Rent: Call for details.
- Deposit: $750 Upon Approved Credit
Floor Plan Amenities

- 1038 Sq. Ft. Terrace
- Breakfast Bar
- Cable Ready
- Carpeted Floors
- Ceiling Fans
- Central Air and Heating
- Computer Alcove
- Covered Parking
- Dishwasher
- Extra Storage
- Gas Fireplace
- Loft
- Microwave
- Private Balcony or Patio
- Refrigerator
- Spacious Walk-in Closet
- Spectacular Views Available
- Tile Floors
- Vaulted Ceilings
- Window Coverings
- Washer and Dryer in Home
* In Select Apartment Homes
Floor Plan Photos





4 Bedroom Floor Plan

Grandview Penthouse
Details
- Beds: 4 Bedrooms
- Baths: 3.5
- Square Feet: 4164
- Rent: Call for details.
- Deposit: $750 Upon Approved Credit
Floor Plan Amenities
- 687 Sq. Ft. Terrace
- Breakfast Bar
- Cable Ready
- Carpeted Floors
- Ceiling Fans
- Central Air and Heating
- Computer Alcove
- Covered Parking
- Dishwasher
- Extra Storage
- Gas Fireplace
- Guest Suite
- Loft
- Mezzanine
- Microwave
- Private Balcony or Patio
- Refrigerator
- Spacious Walk-in Closets
- Spectacular Views Available
- Tile Floors
- Vaulted Ceilings
- Window Coverings
- Washer and Dryer in Home
* In Select Apartment Homes
Floor Plan Photos




Amounts may vary based on application results, not to exceed one month’s rent. Renderings are an artist's conception and are intended only as a general reference. Features, materials, finishes and layout of subject unit may be different than shown. Rent ranges reflected are estimates and are subject to change at any time.
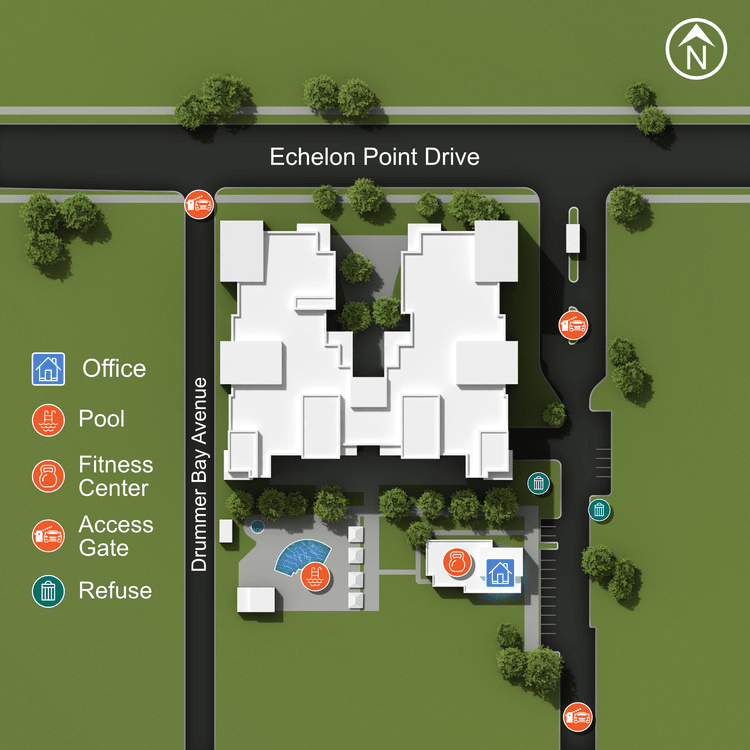
Show Unit Location
Select a floor plan or bedroom count to view those units on the overhead view on the site map. If you need assistance finding a unit in a specific location please call us at 702-885-1560 TTY: 711.
Amenities
Explore what your community has to offer
Community Amenities
- 24-Hour Emergency Maintenance
- 24-Hour Gated Access
- 24-Hour State-of-the-art Fitness Center
- Barbecue and Picnic Area
- Contemporary Art Sculptures
- Easy Access to Freeways
- Indoor Mailroom
- Indoor Trash Rooms
- Lush Greenery Throughout
- Online Rental Payments
- Resident Social Events Year-Round
- Shimmering Swimming Pool
- Sundeck with Poolside Cabanas
- Underground Assigned Parking
- Year-Round Heated Soothing Spa
Apartment Features
- Breakfast Bar
- Breathtaking Panoramic View of the City & Mountains
- Cable Ready
- Ceiling Fans
- Central Air and Heating
- Computer Alcove*

- Designer Light Fixtures
- Double Ovens with Cooktop * 3 Bedroom and Penthouse Only*
- Double-sided Fireplaces
- Extra Storage
- Floor to Ceiling Windows
- Full-size Washer and Dryer



- Glass Shower Doors
- Granite Countertops
- Large Balconies and Terraces with Outdoor Living Space
- Lofts with Spiral Staircases * 4th Floor Only*
- Rainforest Shower Heads
- Stainless Steel Appliances
- Stainless Steel Side-by-side Refrigerators with Ice and Water Dispenser
- Tile and Carpeted Floors
- Tiled Showers and Bathtubs
- Vaulted Ceilings
- Walk-in Closets
- Window Coverings
* In Select Apartment Homes
Pet Policy
We are a pet-friendly community and welcome your furry companions after a formal approval process. To ensure the comfort and safety of all residents, our pet policy includes the following guidelines: *We welcome a maximum of two pets per apartment home. *A maximum adult weight of 35 pounds is enforced for each pet. *Certain breed restrictions are in place; please contact the office for details. *A monthly pet rent of $75 will be applied per pet. Our team is available to provide more information on our specific pet requirements and guidelines.
Photos
Amenities
Rockridge
Neighborhood
Points of Interest
Echelon at Centennial Hills
Located 9051 Echelon Point Drive Las Vegas, NV 89149 The Points of Interest map widget below is navigated using the arrow keysBank
Cafes, Restaurants & Bars
Cinema
Elementary School
Fitness Center
Golf Course
High School
Middle School
Park
Post Office
Preschool
Restaurant
Salons
Shopping
Shopping Center
University
Contact Us
Come in
and say hi
9051 Echelon Point Drive
Las Vegas,
NV
89149
Phone Number:
702-885-1560
TTY: 711
Fax: 702-906-1632
Office Hours
Monday through Friday: 8:30 AM to 4:20 PM. Saturday and Sunday: Closed.